

$1,345/month
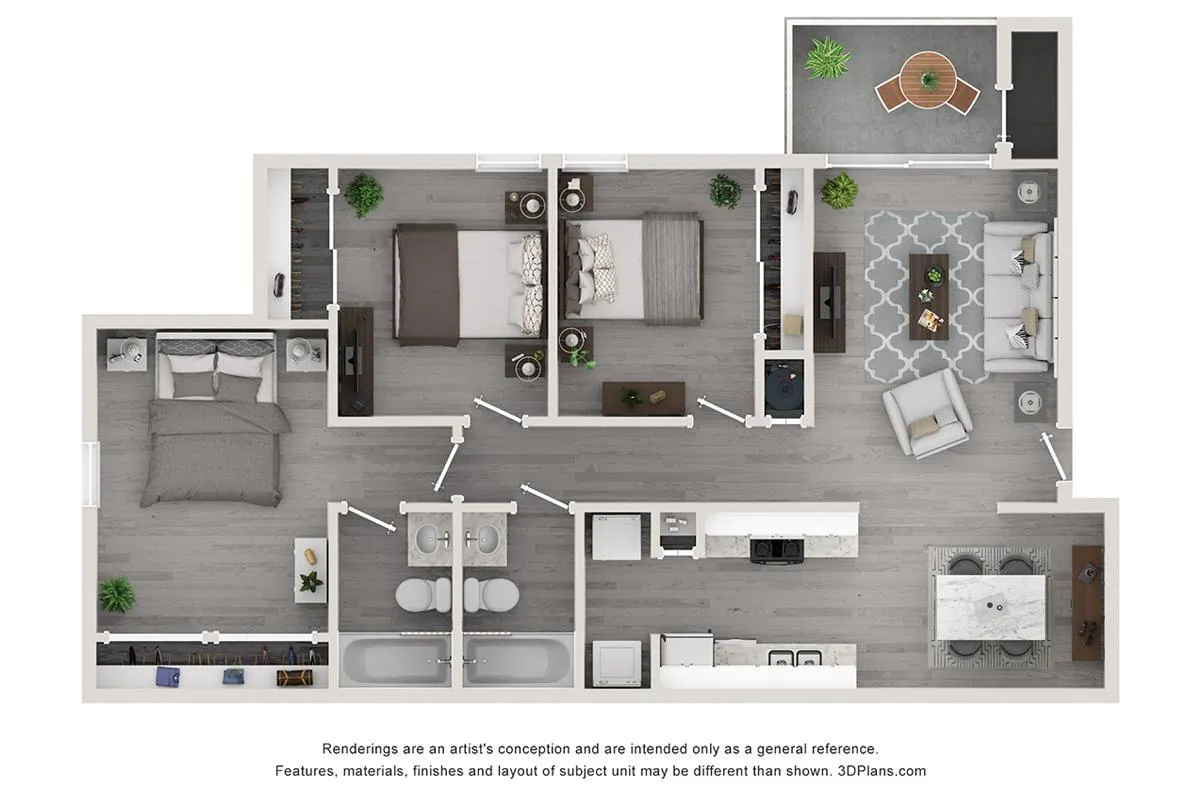
Enhanced 3x2
Floor plan overview
Features & Highlights
Current Specials
Fall in Love With Our Move In Specials!
Move in by September 15, 2026 and enjoy ½ off your 2nd and 3rd month’s rent. Take advantage of this limited-time offer and start your lease with added savings. Contact our leasing team for details and availability.
Valid Aug 31, 2026 - Sep 15, 2026
Fall in Love With Our Move In Specials!
Move in by September 15, 2026 and enjoy ½ off your 2nd and 3rd month’s rent. Take advantage of this limited-time offer and start your lease with added savings. Contact our leasing team for details and availability.
Please review the terms and conditions for this special offer.
Terms & Conditions:
- • Offer valid for new leases with move-in on or before September 15,2026. Concessions applied as 50% off the 2nd and 3rd full month’s base rent. Valid on 12+ month lease terms. Offer has no cash value, is non-transferable, and cannot be combined with other promotions. Management reserves the right to modify or end this special at any time.
Available Units
0 availableFilter Listed Units
Customize your search with filters for price, size, bedrooms, and amenities
In-Unit Features
Select amenities that should be included in your unit

No Units available currently.
Try changing or removing some of your filters to see if availability changes.
Don’t see what you’re looking for? Add yourself to the waitlist and we’ll reach out when more units become available.
Add Me to Waitlist